Save
Ask
Tour
Hide
Share
$249,900
New Listing

304 Rosemore Drive
Davison City, MI 48423

Single Family Residence|Coming Soon
3
Beds
2
Total Baths
2
Full Baths
2,340
SqFt
$107
/SqFt
1983
Built
Subdivision:
ROSEMORE PARK
County:
Genesee
Call Now: 586-242-5838
Is this the listing for you? We can help make it yours.
586-242-5838
304 Rosemore Drive304 Rosemore Drive304 Rosemore Drive304 Rosemore Drive
Save
Ask
Tour
Hide
Share

Mortgage Calculator

Monthly Payment (Est.)

$1,140
Calculator powered by Showcase IDX, a Constellation1 Company. Copyright ©2026 Information is deemed reliable but not guaranteed.

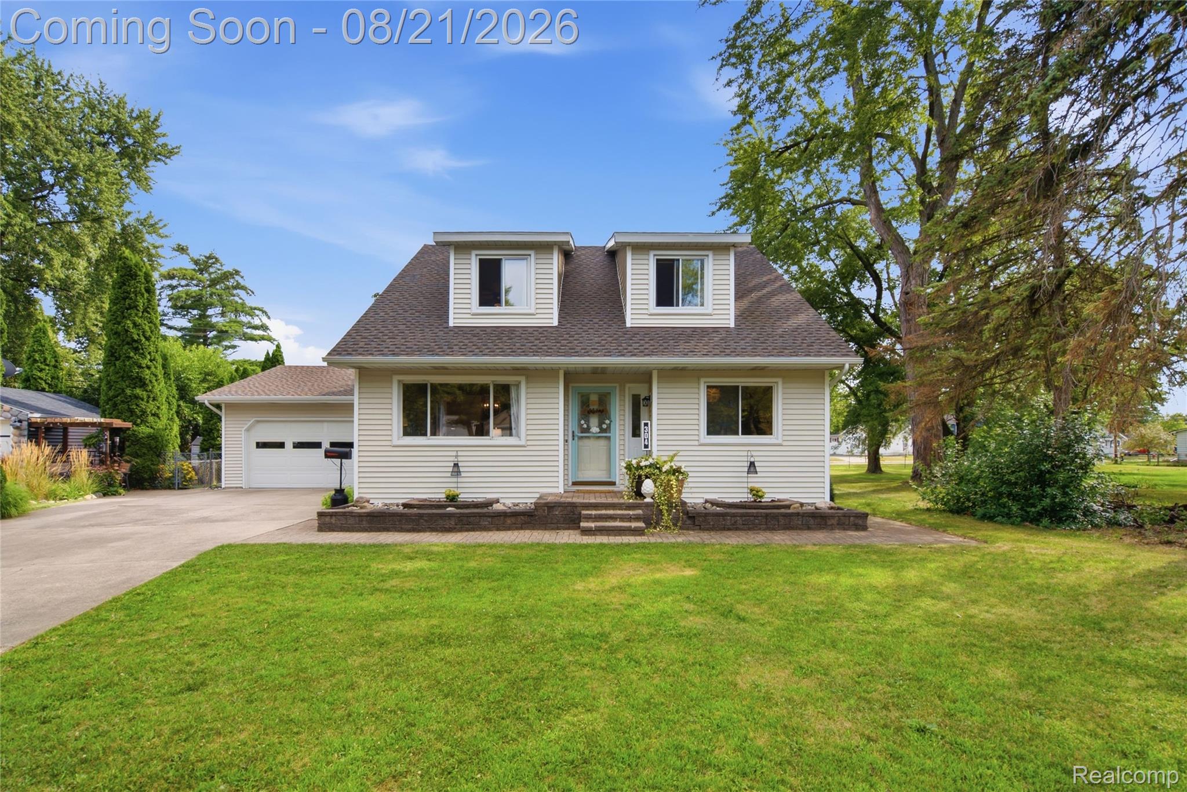
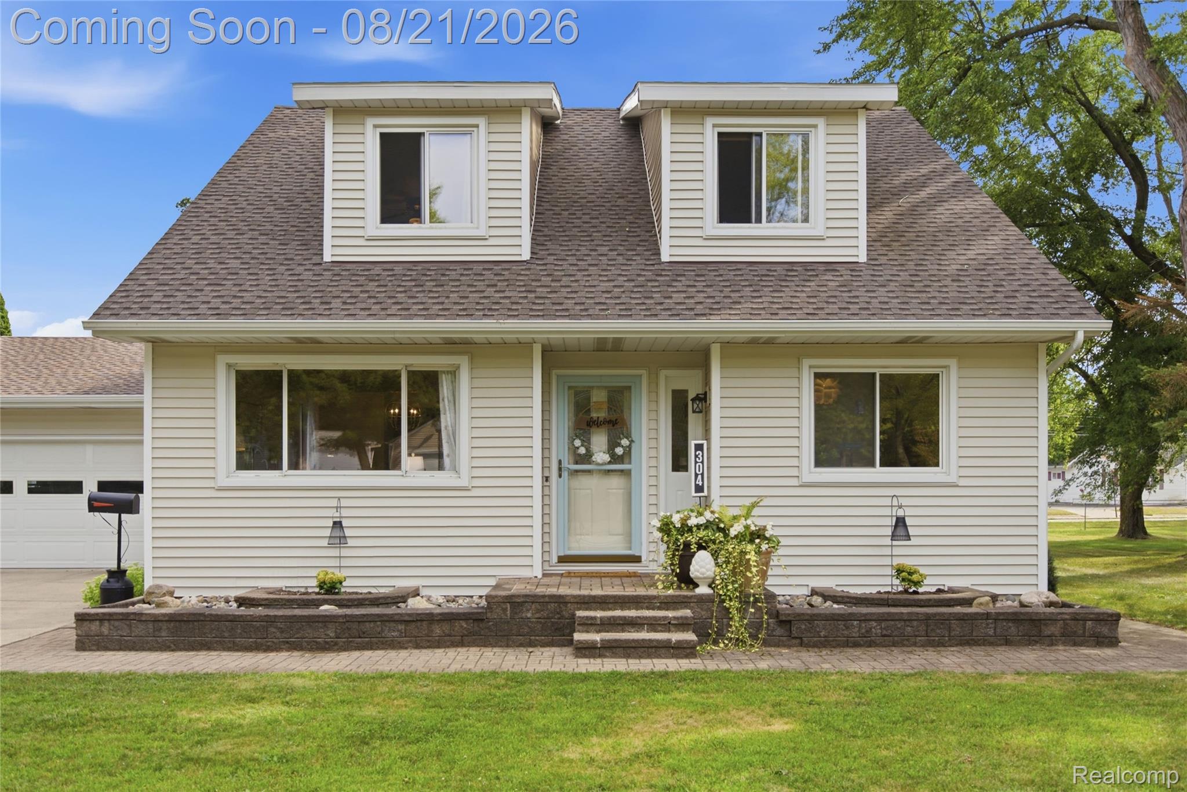
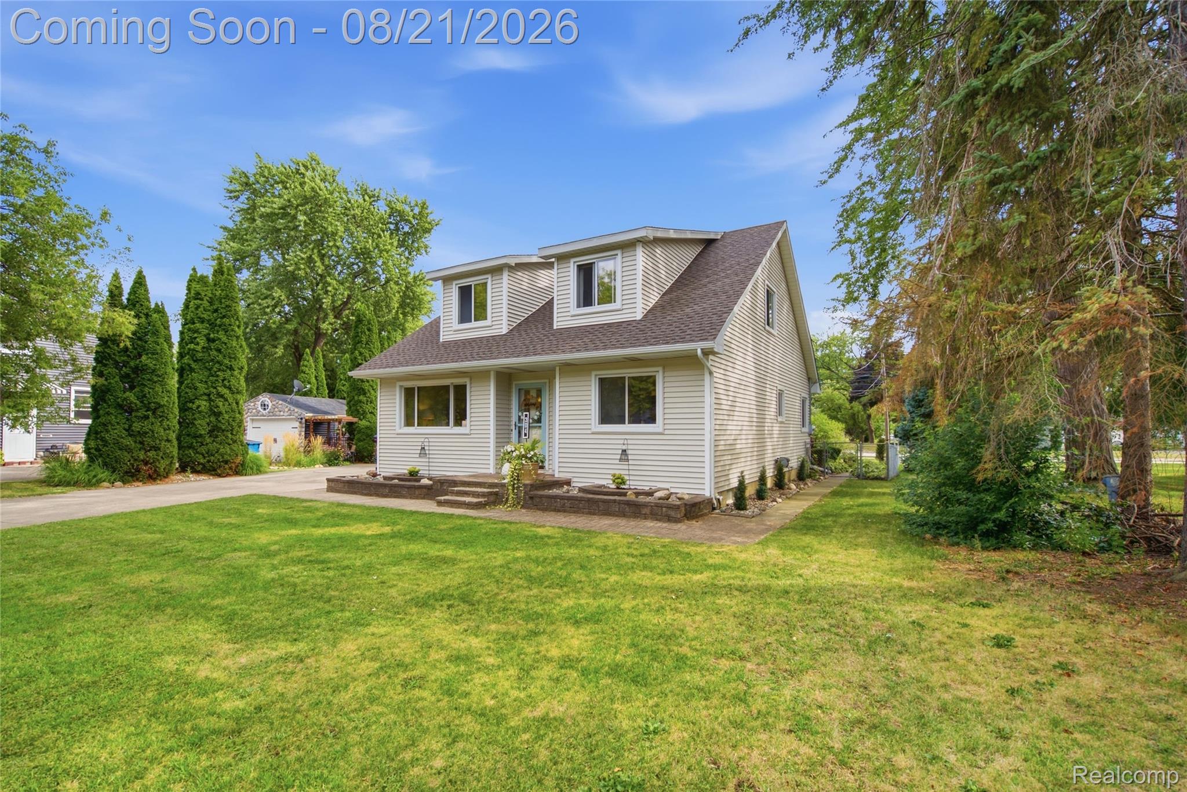
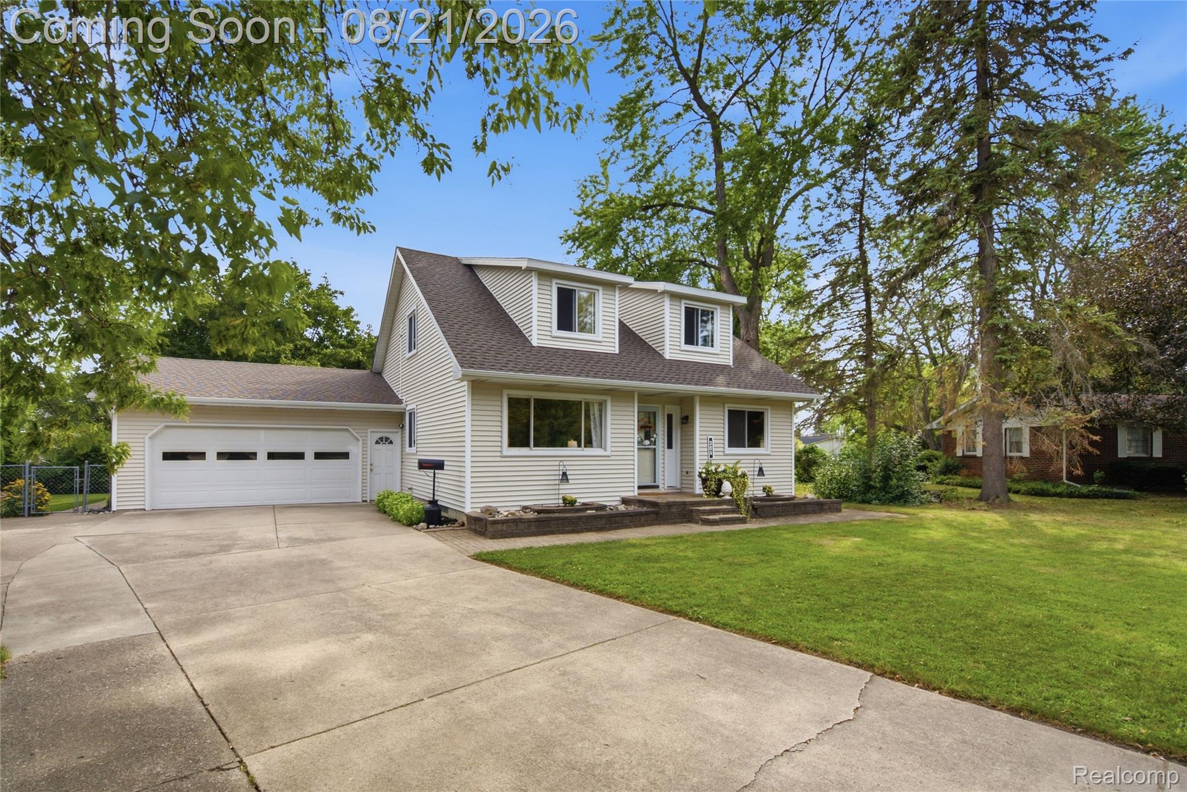
Nestled in a quiet, tree-lined neighborhood in the heart of Davison, this charming 3-bedroom home offers the perfect blend of comfort, character, and location—all just a short walk from Downtown Davison's parks, restaurants, and shops. Step inside to a large open-concept kitchen and living room, featuring vinyl flooring (2015), an airy layout, and a functional work triangle with ample cabinet space—perfect for everyday living and entertaining alike. The main level also offers the convenience of first-floor laundry and a beautifully appointed four-piece bathroom with a soaking tub. Upstairs, you'll find extra-large bedrooms with roomy closets, plus a sunny bathroom with a skylight. A standout feature is the sun-filled family room with a cozy fireplace. The home has been thoughtfully updated with a new roof and skylight in 2024 and all-new siding in 2025, along with a new air conditioning system, a new water heater, and a newer refrigerator (2019). Outside, an attached 2-car garage offers ample storage, complemented by a large basement and walk-in attic for even more space. Enjoy the spacious back porch overlooking beautifully landscaped grounds, plus a freshly painted storm door and new exterior light fixtures that add to the home's welcoming curb appeal. With major updates already completed and a location that puts you close to everything Davison has to offer, this home is truly move-in ready.

Save
Ask
Tour
Hide
Share
Listing Snapshot
Price 
$249,900
Days On Site 
0 Days
Bedrooms 
3
Inside Area (SqFt) 
2,340 sqft
Total Baths 
2
Full Baths 
2
Partial Baths 
N/A
Lot Size 
0.2 Acres
Year Built 
1983
MLS® Number 
20261065722
Status 
Coming Soon
Property Tax 
$2,876
HOA/Condo/Coop Fees 
N/A
Sq Ft Source 
Public Records
Friends & Family
Recent Activity
9 hours agoListing first seen on site
9 hours agoListing updated with changes from the MLS®
General Features
Acres 
0.2
Attached Garage 
Yes
Cross Street 
South Davison Street and Rosemore Drive
Disclosures 
Taxes Not Homestead Exempt
Garage 
Yes
Garage Spaces 
2
Levels 
One and One Half
Parking 
AttachedDirect Access
Property Sub Type 
Single Family Residence
Sewer 
Public Sewer
Special Circumstances 
Standard
SqFt Above 
1812
SqFt Below 
528
Style 
CapeCod
Water Source 
Public
Interior Features
Appliances 
Gas Water HeaterDryerFree-Standing Electric RangeFree-Standing RefrigeratorWasher
Basement 
FullPartially Finished
Fireplace 
Yes
Fireplace Features 
Family Room
Heating 
Forced AirNatural Gas
BathFull 
Dimensions - 11 X 4Level - Second
Bedroom 
Dimensions - 13 X 20Level - Second
Dining Room 
Dimensions - 12 X 10
Family Room 
Dimensions - 14 X 12
Kitchen 
Dimensions - 12 X 11
Laundry 
Dimensions - 5 X 6
Living Room 
Dimensions - 12 X 14
Master Bedroom 
Dimensions - 14 X 11
Save
Ask
Tour
Hide
Share
Exterior Features
Construction Details 
Vinyl Siding
Fencing 
Back YardFenced
Patio And Porch 
DeckPorch
Pool Features 
None
Roof 
Asphalt
Community Features
Building Access 
GroundLevel
Financing Terms Available 
CashConventionalFHAVA Loan
MLS Area 
Area08202Davison
Roads 
Paved
School District 
Davison
Schools
School District
Davison
Elementary School
Unknown
Middle School
Unknown
High School
Unknown
Listing courtesy of Real Estate For A CAUSE: [email protected]


IDX provided courtesy of Realcomp II Ltd. via RealcompIILtd. Copyright © 2026 Realcomp II Ltd. Shareholders.

IDX information is provided exclusively for consumers' personal, non-commercial use and may not be used for any purpose other than to identify prospective properties consumers may be interested in purchasing and that the data is deemed reliable but not guaranteed accurate by the MLS.

Neighborhood & Commute
Source: Walkscore
Save
Ask
Tour
Hide
Share